
BEDS4
BATHS3
SQUARE FEET2,933
MLS#8475394
STATUSActive
PROPERTY TYPEResidential - Single Family
SUBDIVISIONHome Place Ranch
Property Description
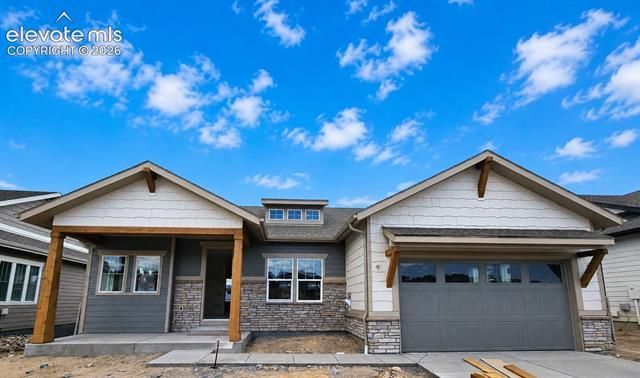
Welcome to The Bristol—where modern luxury meets effortless everyday living! From the moment you step onto the charming covered front porch, this bright and flowing floor plan welcomes you home. The main level kicks off with a private guest bedroom and full bath, perfectly paired with a versatile front flex space—ideal for a stylish home office, cozy den, or creative studio. At the heart of the home, a sun-drenched main living area boasts a wall of windows that frame the open-concept living room, gourmet kitchen, and dining spaces. The seamless transition to your rear covered patio makes indoor-outdoor hosting an absolute breeze. Retreat to the spacious main-floor primary suite, your private sanctuary complete with a generous walk-in closet and a spa-like bath featuring dual sinks and a built-in shower seat. Main-floor laundry adds ultimate daily convenience. The excitement continues downstairs in the massive, fully finished walkout basement! This incredible lower level doubles your living space with a sprawling recreation room, a dedicated extra media room perfect for movie nights, and two additional large bedrooms—each equipped with its own walk-in closet—plus a full bath. Don't miss the chance to experience contemporary living at its absolute finest!
Property Features
Property Type: Residential - Single Family
Cooling: Central Air
Fireplaces: Main Level
Garage: 2 car attached
Heating: Forced Air
Lot Size: 0.12 Acres
Roof Type: Composite Shingle
Stories: 1.0
Year Built: 2026
Feature Descriptions
Appliances: Dishwasher, Disposal, Gas in Kitchen, Microwave Oven, Range
Basement/Foundation: Full Basement, Walk Out
Builder Model: The Bristol
Builder Name: Challenger Home
Community Features: Community Center, Fitness Center, Playground Area
Days on Site: 5
Existing Utilities: Cable Available, Electricity Connected, Natural Gas Connected
Exterior: Other
Floor Plan: Ranch
Floors: Carpet, Tile, Luxury Vinyl
Garage Type: Attached
Interior: 9Ft + Ceilings
Laundry Facilities: Main
Lot: Cul-de-sac
Percentage of Basement Finished: 98
Square Footage: 1430 (Basement), 1503 (Main)
Utilities: Cable Available, Electricity Connected, Natural Gas Connected
Water: Municipal
Listed By / Shown By
Listed By
Agency Name: New Home Star LLC
Agency Phone: (719) 330-1445
Shown By
Agent Name: Jenelle Meyer
Agent Phone: (719) 243-2598
Agency Title: The Cutting Edge, Realtors

Estimate Your Payment
Estimated Payment
$ 3,913.05 per month $3,694.30 Principal & Interest $0.00 Property Tax (data not provided by mls) $218.75 Homeowner's InsuranceChange Payment Information
The real estate listing information and related content displayed on this site is provided exclusively for consumers’ personal, non-commercial use and may not be used for any purpose other than to identify prospective properties consumers may be interested in purchasing. This information and related content is deemed reliable but is not guaranteed accurate by the Pikes Peak REALTOR® Services Corp d/b/a elevateMLS.
Privacy Policy / DMCA Notice / ADA Accessibility


This site is hosted, designed and copyright
© 1994 - 2026 by
Delta Media Group, Inc. -- Patent Pending --
16244 Limbaugh Canyon Loop | MLS# 8475394
This single family home located at 16244 Limbaugh Canyon Loop, Monument, CO 80132 is currently listed for sale with an asking price of $750,000. This property was built in 2026 and has 4 bedrooms with 2933 sq. ft. Limbaugh Canyon Loop is located in the Home Place Ranch subdivision. Search Home Place Ranch real estate on jenelle.thecuttingedgerealtors.com today.