
BEDS2
BATHS1
SQUARE FEET871
MLS#4629072
STATUSActive
PROPERTY TYPEResidential - Condominium
SUBDIVISIONPebble Creek
Property Description
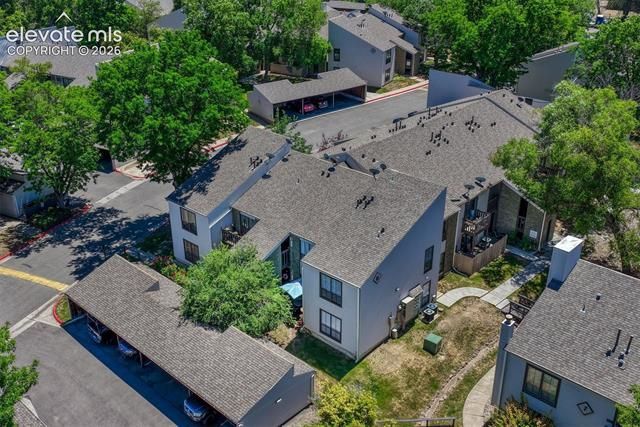
Come check out this amazingly affordable opportunity! Welcome Home to your updated 2-bedroom, 1-bath condo offering nearly 1,000 sq ft of single-level living in the sought after Pebble Creek community of Southwest Denver; just north of Littleton and a few miles west of Englewood. This home features an open layout, fresh interior paint, and a great floor plan that flows seamlessly from the living and dining areas to a kitchen with ample pantry space. The community provides outstanding amenities including a clubhouse, seasonal pool, pond, and beautifully maintained green spaces. Low HOA dues cover gas, water, and trash, offering excellent value and a strong community atmosphere. You will love the private balcony and detached carport for convenience.
Property Features
Property Type: Residential - Condominium
Cooling: Central Air
Garage: 1
Heating: Forced Air
Roof Type: Composite Shingle
Stories: 1.0
Taxes: $1,300
Year Built: 1974
Feature Descriptions
Appliances: Dishwasher, Disposal, Dryer, Oven, Range, Self Cleaning Oven, Washer
Association Fee: $408.00 (Monthly)
Basement/Foundation: Not Applicable
Complex Amenities: Club House, Pool
Days on Site: 1
Existing Utilities: Electricity Connected, Natural Gas Connected
Exterior: Alum/Vinyl/Steel
Floor Plan: Ranch
Garage Type: Carport
Laundry Facilities: Main
Lot: See Prop Desc Remarks
Unit: Second Floor
Utilities: Electricity Connected, Natural Gas Connected
Water: Municipal
Listed By / Shown By
Listed By
Agency Name: LIV Sotheby's International Realty CO Springs
Agency Phone: 719-578-8800
Shown By
Agent Name: Jenelle Meyer
Agent Phone: (719) 243-2598
Agency Title: The Cutting Edge, Realtors

Estimate Your Payment
Estimated Payment
$ 1,256.08 per month $1,083.66 Principal & Interest $108.25 Property Tax $64.17 Homeowner's InsuranceChange Payment Information
The real estate listing information and related content displayed on this site is provided exclusively for consumers’ personal, non-commercial use and may not be used for any purpose other than to identify prospective properties consumers may be interested in purchasing. This information and related content is deemed reliable but is not guaranteed accurate by the Pikes Peak REALTOR® Services Corp d/b/a elevateMLS.
Privacy Policy / DMCA Notice / ADA Accessibility


This site is hosted, designed and copyright
© 1994 - 2026 by
Delta Media Group, Inc. -- Patent Pending --
3550 S Harlan Street, Unit 174 | MLS# 4629072
This condo located at 3550 S Harlan Street, Unit 174, Denver, CO 80235 is currently listed for sale with an asking price of $220,000. This property was built in 1974 and has 2 bedrooms with 871 sq. ft. S Harlan Street, Unit 174 is located in the Pebble Creek subdivision. Search Pebble Creek real estate on jenelle.thecuttingedgerealtors.com today.