
BEDS2
BATHS3
MLS#4761079
STATUSActive
PROPERTY TYPEResidential - Townhouse
SUBDIVISIONThe Townhome At Rockrimmon
Property Description
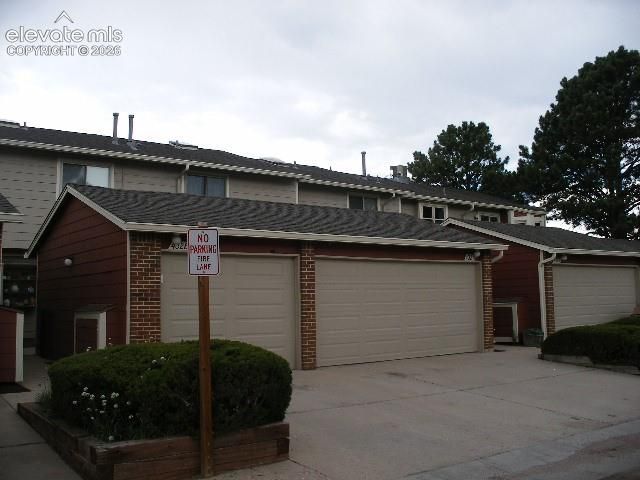
The natural hardwood floors just add to the beauty of this well maintained home. On the upper level is the primary bedroom with dual closets for ample closet space. This level has a full bath with skylight and upgraded tile flooring, double sinks and a shower/tub combo All levels of this home have bathrooms on them for your convenience. The living room is a large open area with a gas fireplace. There is plenty of natural lighting with the patio door and windows however they have glide pleated window shades for privacy and sun blocking or you can just views the open green space for the community. There is a half bath on the main floor. In the basement is a large bedroom with separate closet, a bathroom with shower along with a laundry area and utility area. There is an 2 car garage with work area. A wooden deck with ample room for entertaining that is located between the home and the garage. This is a highly sought after area. This home is located in School District 20 and is a highly rated school district. This is a must see wonderful home with lots of extras and you have access to the clubhouse, sauna, tennis and pool.
Property Features
Property Type: Residential - Townhouse
Cooling: Central Air
Fireplaces: Gas, Main Level
Heating: Forced Air
Lot Size: 0.02 Acres
Roof Type: Composite Shingle
Stories: 2.0
Taxes: $1,241
Year Built: 1982
Feature Descriptions
Appliances: 220v in Kitchen, Disposal, Microwave Oven, Oven, Refrigerator
Basement/Foundation: Full Basement
Days on Site: 3
Existing Utilities: Cable Available, Electricity Connected, Natural Gas Connected
Exterior: Wood
Fence: Community
Floor Plan: 2 Story
Garage Amenities: Oversized, Workshop
Garage Type: Attached
Laundry Facilities: Basement
LotDescription: Level
Percentage of Basement Finished: 100
Sewer: Sewer
Square Footage: 612 (Basement)
Unit: Inside Unit
Water: Municipal
Listed By / Shown By
Listed By
Agency Name: Jon Stanley Hollon
Agency Phone: 719-651-3524
Shown By
Agent Name: Jenelle Meyer
Agent Phone: (719) 243-2598
Agency Title: The Cutting Edge, Realtors

Estimate Your Payment
Estimated Payment
$ 1,668.12 per month $1,477.23 Principal & Interest $103.42 Property Tax $87.47 Homeowner's InsuranceChange Payment Information
The real estate listing information and related content displayed on this site is provided exclusively for consumers’ personal, non-commercial use and may not be used for any purpose other than to identify prospective properties consumers may be interested in purchasing. This information and related content is deemed reliable but is not guaranteed accurate by the Pikes Peak REALTOR® Services Corp d/b/a elevateMLS.
Privacy Policy / DMCA Notice / ADA Accessibility


This site is hosted, designed and copyright
© 1994 - 2026 by
Delta Media Group, Inc. -- Patent Pending --
432 W Rockrimmon Boulevard, Unit D | MLS# 4761079
This townhouse located at 432 W Rockrimmon Boulevard, Unit D, Colorado Springs, CO 80919 is currently listed for sale with an asking price of $299,900. This property was built in 1982 and has 2 bedrooms. W Rockrimmon Boulevard, Unit D is located in the The Townhome At Rockrimmon subdivision. Search The Townhome At Rockrimmon real estate on jenelle.thecuttingedgerealtors.com today.