
BEDS4
BATHS3
MLS#8702744
STATUSActive
PROPERTY TYPEResidential - Single Family
SUBDIVISIONWoodside At Briargate
Property Description
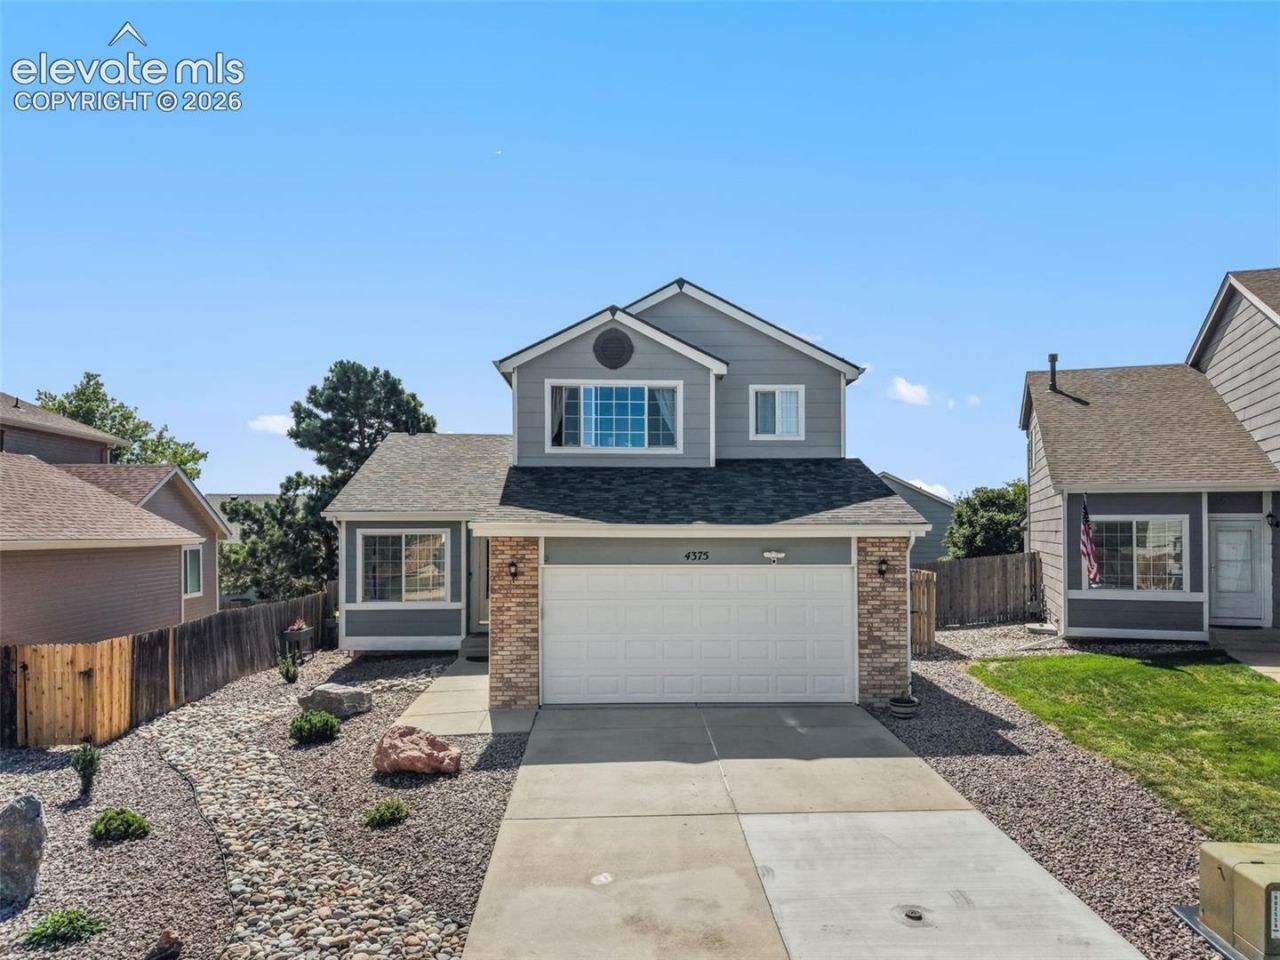
Welcome to 4375 Basswood Drive, a light-filled 4-bedroom, 3-bath home offering a spacious and functional layout in the desirable Briargate neighborhood! Abundant natural light creates a bright, welcoming atmosphere, while a gas fireplace adds warmth to the main living area. The kitchen features stainless steel appliances, and the generously sized primary bedroom provides a comfortable retreat. An unfinished basement area offers flexible space for a home gym, storage, hobbies, or future customization. Outside, the xeriscaped front yard provides attractive, low-maintenance landscaping. Significant updates include a roof installed in 2023, plus a furnace and water heater replaced in 2018. The solar panel system will be paid off at closing, allowing the new owner to enjoy its benefits without assuming a solar loan. Located within sought-after Academy School District 20 and close to an extensive trail network for walking and biking, as well as shopping, dining, and everyday conveniences. This well-maintained home combines comfortable living spaces, valuable updates, and a prime Briargate location.
Property Features
Property Type: Residential - Single Family
Cooling: Ceiling Fan(s), Central Air
Fenced: Yes
Fireplaces: Gas, Main Level
Heating: Forced Air
Lot Size: 0.10 Acres
Roof Type: Composite Shingle
Stories: 2.0
Taxes: $2,000
Year Built: 1997
Feature Descriptions
Appliances: Dishwasher, Disposal, Kitchen Vent Fan, Microwave Oven, Oven, Range, Refrigerator, Self Cleaning Oven
Basement/Foundation: Partial Basement
CommunityFeatures: Hiking or Biking Trails, Parks or Open Space
Existing Utilities: Cable Connected, Electricity Connected, Natural Gas Connected, Solar
Exterior: Masonite Type
Fence: Rear
Floor Plan: 2 Story
Garage Amenities: None
Garage Type: Attached
Laundry Facilities: Electric Hook-up, Main
LotDescription: Level
OtherStructures: Dog Run
Outbuilding(s): Yes
Sewer: Sewer
Square Footage: 493 (Basement)
Water: Municipal
Listed By / Shown By
Listed By
Agency Name: RE/MAX Real Estate Group LLC
Agency Phone: 719-534-7900
Shown By
Agent Name: Jenelle Meyer
Agent Phone: (719) 243-2598
Agency Title: The Cutting Edge, Realtors

Estimate Your Payment
Estimated Payment
$ 2,644.93 per month $2,339.73 Principal & Interest $166.67 Property Tax $138.54 Homeowner's InsuranceChange Payment Information
The real estate listing information and related content displayed on this site is provided exclusively for consumers’ personal, non-commercial use and may not be used for any purpose other than to identify prospective properties consumers may be interested in purchasing. This information and related content is deemed reliable but is not guaranteed accurate by the Pikes Peak REALTOR® Services Corp d/b/a elevateMLS.
Privacy Policy / DMCA Notice / ADA Accessibility


This site is hosted, designed and copyright
© 1994 - 2026 by
Delta Media Group, Inc. -- Patent Pending --
4375 Basswood Drive | MLS# 8702744
This single family home located at 4375 Basswood Drive, Colorado Springs, CO 80920 is currently listed for sale with an asking price of $475,000. This property was built in 1997 and has 4 bedrooms. Basswood Drive is located in the Woodside At Briargate subdivision. Search Woodside At Briargate real estate on jenelle.thecuttingedgerealtors.com today.