
BEDS2
BATHS3
MLS#3638510
STATUSActive
PROPERTY TYPEResidential - Townhouse
SUBDIVISIONCheyenne Autumn
Property Description
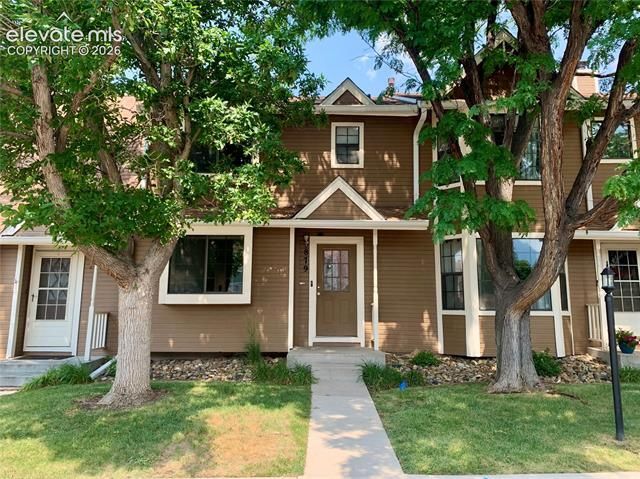
2-bedroom, 2.25-bath townhome in the Cheyenne Autumn community with a functional layout, fireplace, and fenced patio area with a storage closet. The home backs to a greenbelt with an adjacent walking and biking path, adding a nice sense of openness and easy access to the outdoors. The property also includes one assigned parking space directly in front of your door, along with plenty of guest parking. With solid fundamentals and a layout that works well for everyday living, this property offers plenty of potential for someone looking to make it their own. Move in and enjoy it as it stands, or make updates over time and build equity. Conveniently located near Fort Carson and major commuting routes, with shopping and restaurants within walking distance. Nearby parks, open space, and a dog park provide additional recreation options, with Quail Lake Park, Stratton Open Space, and North Cheyenne Cañon also just a short drive away.
Property Features
Property Type: Residential - Townhouse
Cooling: None
Fenced: Yes
Fireplaces: Main Level, Wood Burning
Heating: Forced Air
Lot Size: 0.02 Acres
Roof Type: Composite Shingle
Stories: 2.0
Taxes: $977
Year Built: 1984
Feature Descriptions
Appliances: 220v in Kitchen, Dishwasher, Disposal, Dryer
Basement/Foundation: Crawl Space
Days on Site: 42
Existing Utilities: Cable Available, Electricity Available, Natural Gas Available
Exterior: Masonite Type
Fence: Rear
Floor Plan: 2 Story
Garage Type: Assigned
Laundry Facilities: Upper
LotDescription: Level
Sewer: Sewer
Unit: Front Unit, Ground Floor
Water: Municipal
Listed By / Shown By
Listed By
Agency Name: There's No Place Like Home
Agency Phone: (855) 616-5626
Shown By
Agent Name: Jenelle Meyer
Agent Phone: (719) 243-2598
Agency Title: The Cutting Edge, Realtors

Estimate Your Payment
Estimated Payment
$ 1,280.90 per month $1,132.43 Principal & Interest $81.42 Property Tax $67.05 Homeowner's InsuranceChange Payment Information
The real estate listing information and related content displayed on this site is provided exclusively for consumers’ personal, non-commercial use and may not be used for any purpose other than to identify prospective properties consumers may be interested in purchasing. This information and related content is deemed reliable but is not guaranteed accurate by the Pikes Peak REALTOR® Services Corp d/b/a elevateMLS.
Privacy Policy / DMCA Notice / ADA Accessibility


This site is hosted, designed and copyright
© 1994 - 2026 by
Delta Media Group, Inc. -- Patent Pending --
879 London Green Way | MLS# 3638510
This townhouse located at 879 London Green Way, Colorado Springs, CO 80906 is currently listed for sale with an asking price of $229,900. This property was built in 1984 and has 2 bedrooms. London Green Way is located in the Cheyenne Autumn subdivision. Search Cheyenne Autumn real estate on jenelle.thecuttingedgerealtors.com today.