
BEDS4
BATHS4
MLS#2919889
STATUSActive
PROPERTY TYPEResidential - Single Family
SUBDIVISIONRevel Crossing at Wolf Ranch
Property Description
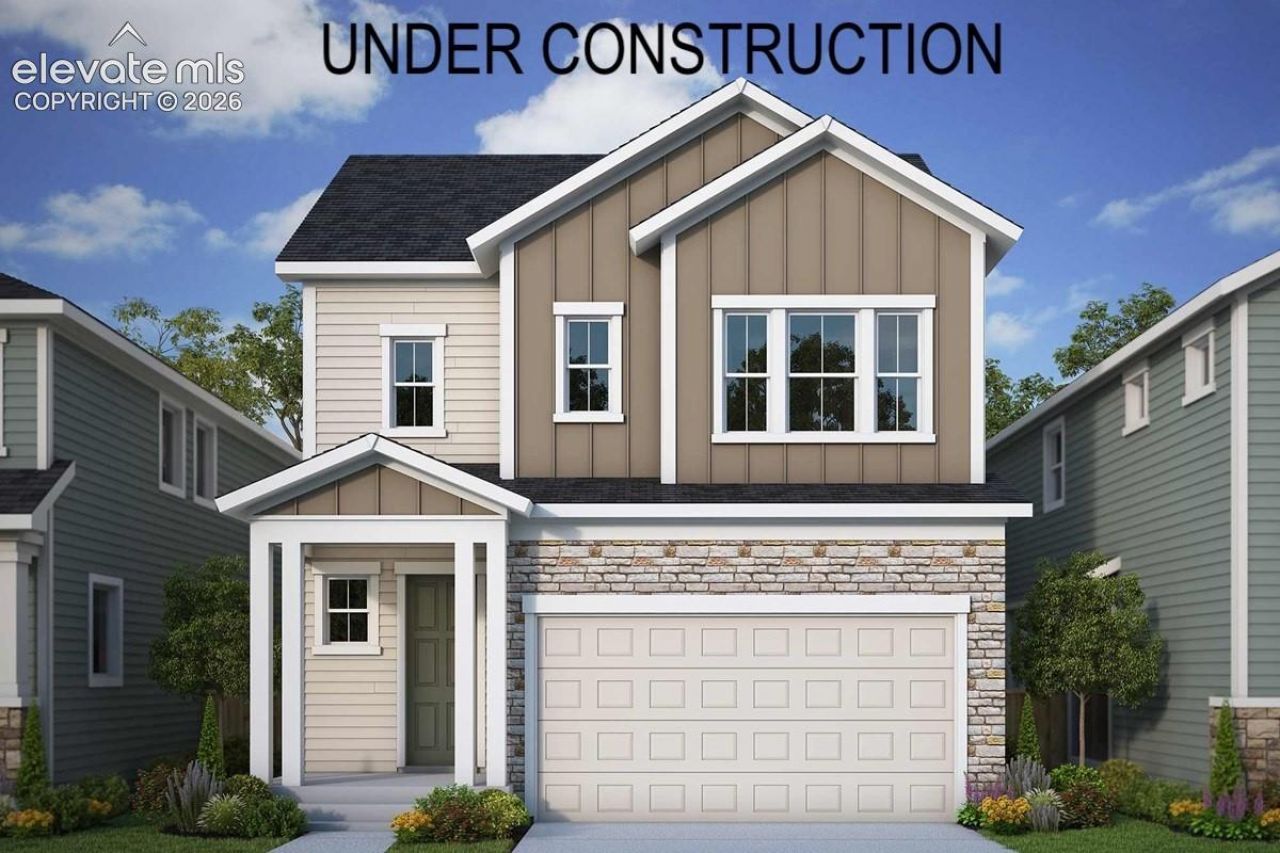
In this new home your day flows as effortlessly as the layout itself. The open living room and expansive kitchen invite connection ??? whether you???re hosting lively weekend dinners or enjoying a quiet night by the fire after a day on the trails. Natural light pours in, creating a space that feels vibrant in the morning and cozy by night.Your primary suite is more than a bedroom ??? it???s your private retreat. Tucked into its own wing, it offers the peace and privacy you crave. Start your mornings in the spa-inspired bath, then step into a spacious walk-in closet designed to keep your active lifestyle beautifully organized.Built for energy efficiency and easy upkeep, this home supports the way you want to live: spontaneous weekend getaways, early morning trail runs, evenings exploring local restaurants, and less time worrying about maintenance. It???s luxury without complication ??? perfectly aligned with the Colorado way of life. Schedule your private tour today!
Property Features
Property Type: Residential - Single Family
Cooling: Ceiling Fan(s), Central Air
Fenced: Yes
Fireplaces: Gas, Main Level
Heating: Forced Air, Natural Gas
Lot Size: 0.09 Acres
Roof Type: Composite Shingle
Stories: 2.0
Taxes: $1,349
Year Built: 2026
Feature Descriptions
Appliances: Cook Top, Dishwasher, Disposal, Double Oven, Gas in Kitchen, Microwave Oven
Basement/Foundation: Full Basement, Walk Out
Builder Model: Riverfront
Builder Name: David Weekley Homes
CommunityFeatures: Dog Park, Lake/Pond, Parks or Open Space, Playground Area, Pool
Days on Site: 30
Existing Utilities: Electricity Connected, Natural Gas Connected
Exterior: Fiber Cement, Stone
Fence: Rear
Floor Plan: 2 Story
Garage Amenities: Garage Door Opener
Garage Type: Attached
LotDescription: Backs to Open Space, View of Pikes Peak
Percentage of Basement Finished: 77
Sewer: Sewer
Square Footage: 1210 (Basement)
View: Pikes Peak
Water: Municipal
Listed By / Shown By
Listed By
Agency Name: House Hunters, LLC
Agency Phone: 719-752-2175
Shown By
Agent Name: Jenelle Meyer
Agent Phone: (719) 243-2598
Agency Title: The Cutting Edge, Realtors

Estimate Your Payment
Estimated Payment
$ 3,893.76 per month $3,569.96 Principal & Interest $112.42 Property Tax $211.39 Homeowner's InsuranceChange Payment Information
The real estate listing information and related content displayed on this site is provided exclusively for consumers’ personal, non-commercial use and may not be used for any purpose other than to identify prospective properties consumers may be interested in purchasing. This information and related content is deemed reliable but is not guaranteed accurate by the Pikes Peak REALTOR® Services Corp d/b/a elevateMLS.
Privacy Policy / DMCA Notice / ADA Accessibility


This site is hosted, designed and copyright
© 1994 - 2026 by
Delta Media Group, Inc. -- Patent Pending --
9040 Frolic View | MLS# 2919889
This single family home located at 9040 Frolic View, Colorado Springs, CO 80924 is currently listed for sale with an asking price of $724,756. This property was built in 2026 and has 4 bedrooms. Frolic View is located in the Revel Crossing at Wolf Ranch subdivision. Search Revel Crossing At Wolf Ranch real estate on jenelle.thecuttingedgerealtors.com today.